
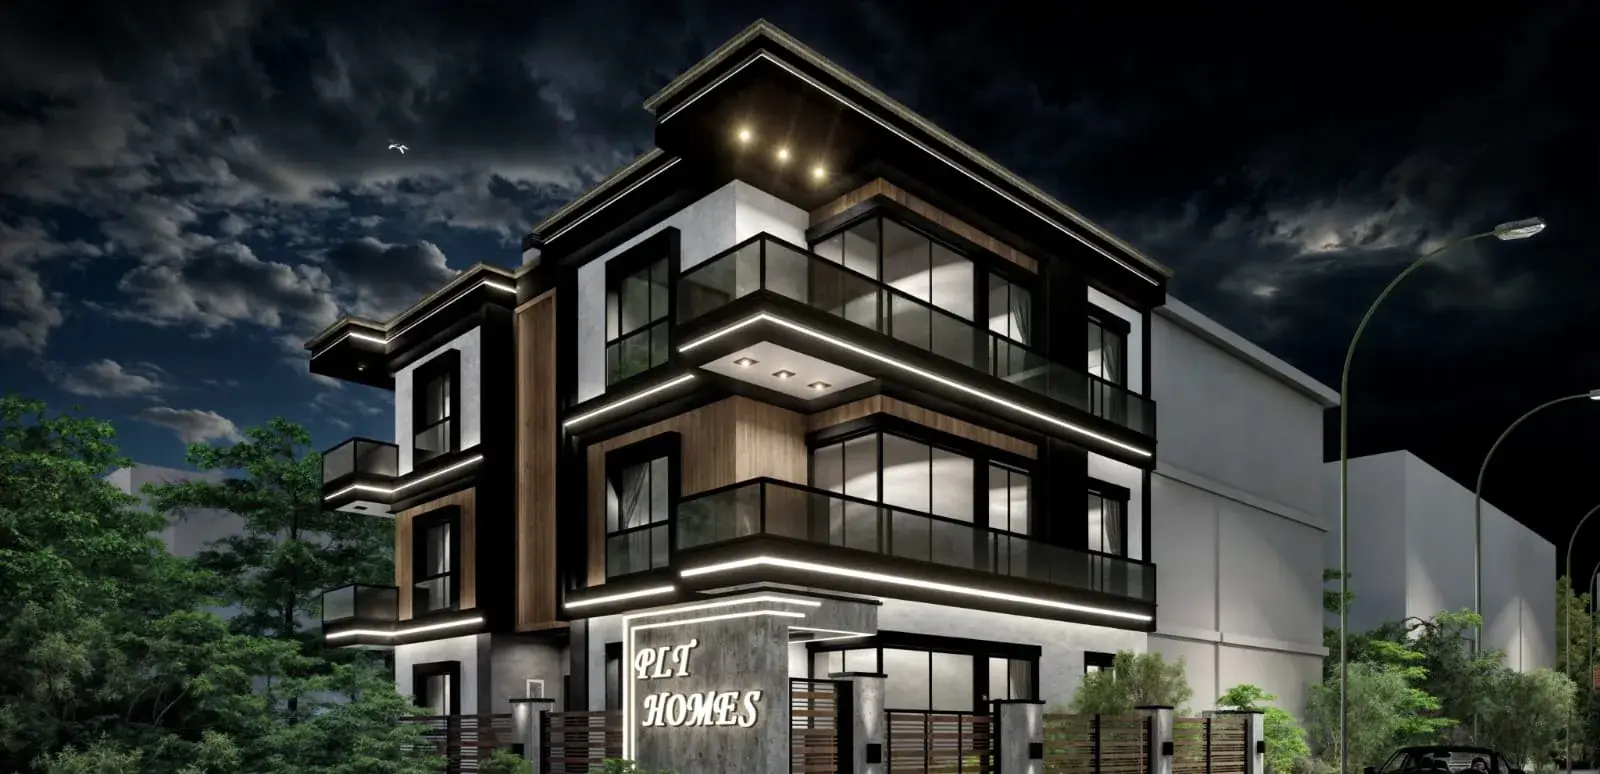
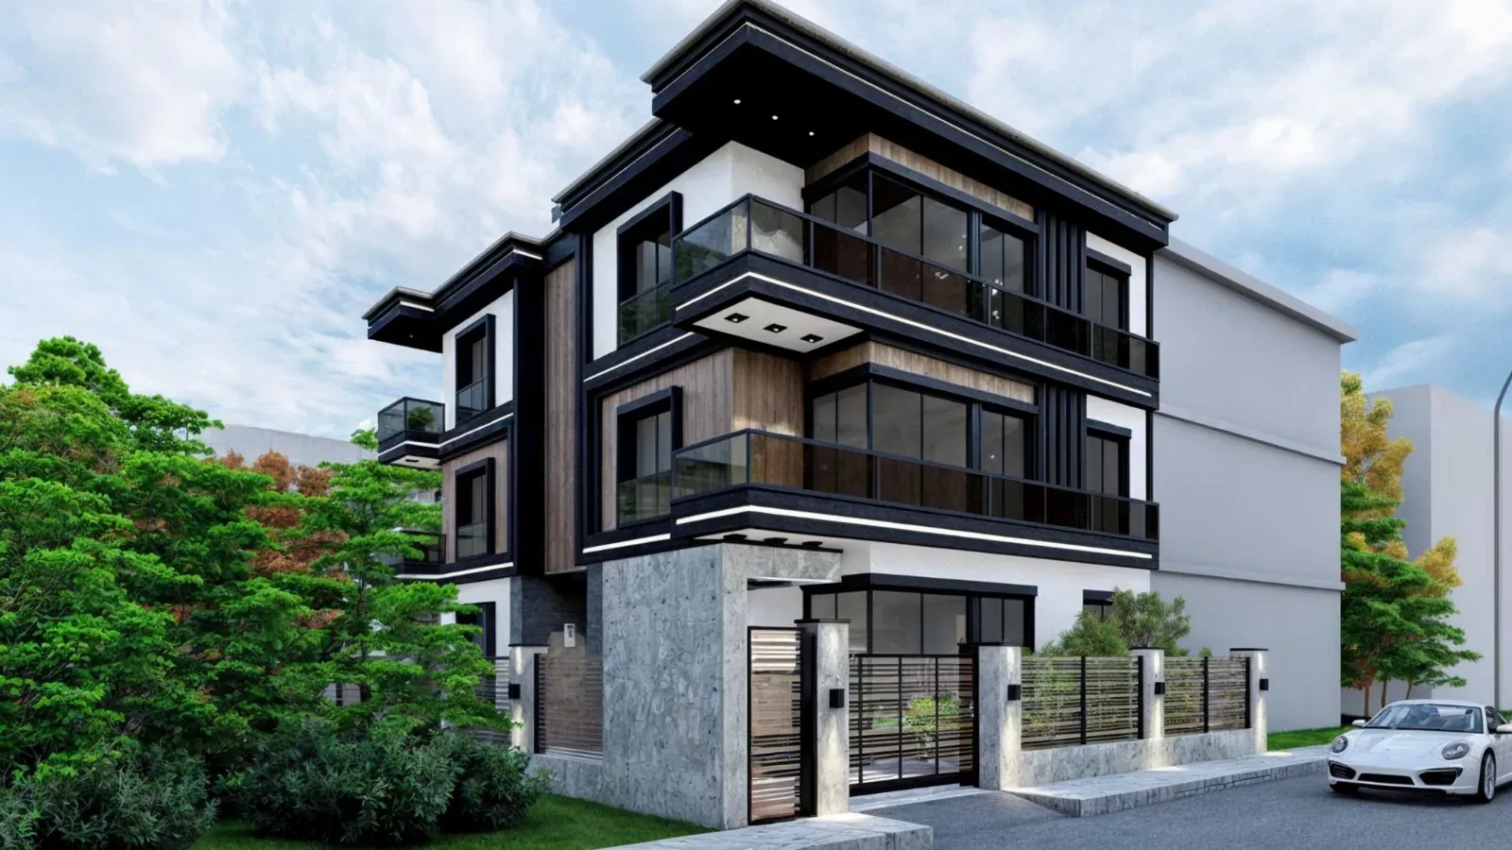
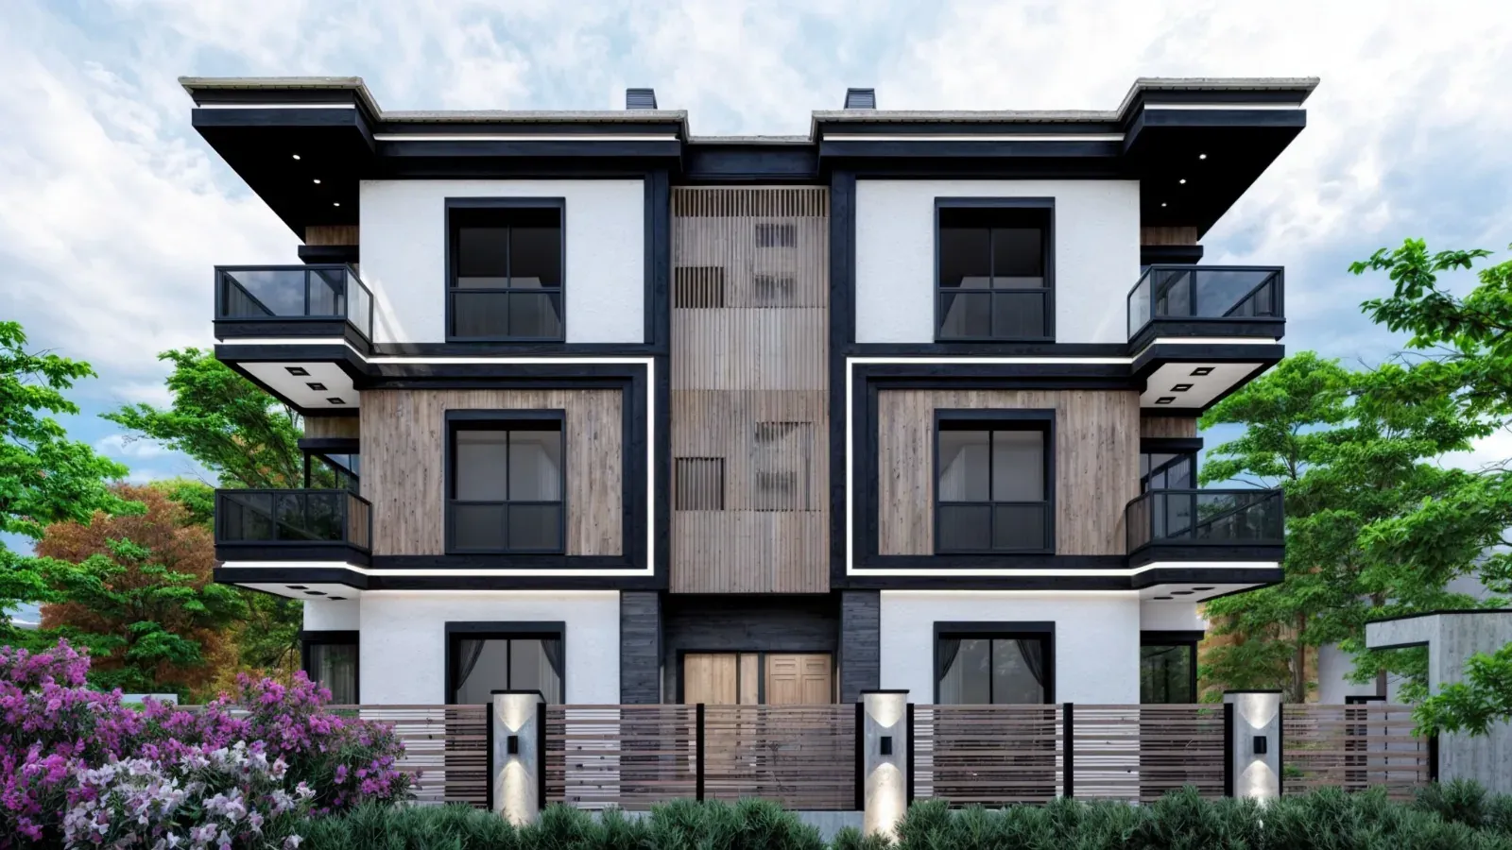
PLT Homes 3 is a pair of twin buildings with vertical timber slats, wide balconies and a stone-clad ground floor. In the evening, soffit lighting draws out the façade.
In the renders
- Façade and soffit lighting
- Wide balconies
- Garden wall and sheltered entrance
Gallery
Façade at night
Corner view
Front elevation
Side elevation
Entrance and garden wall
Street front
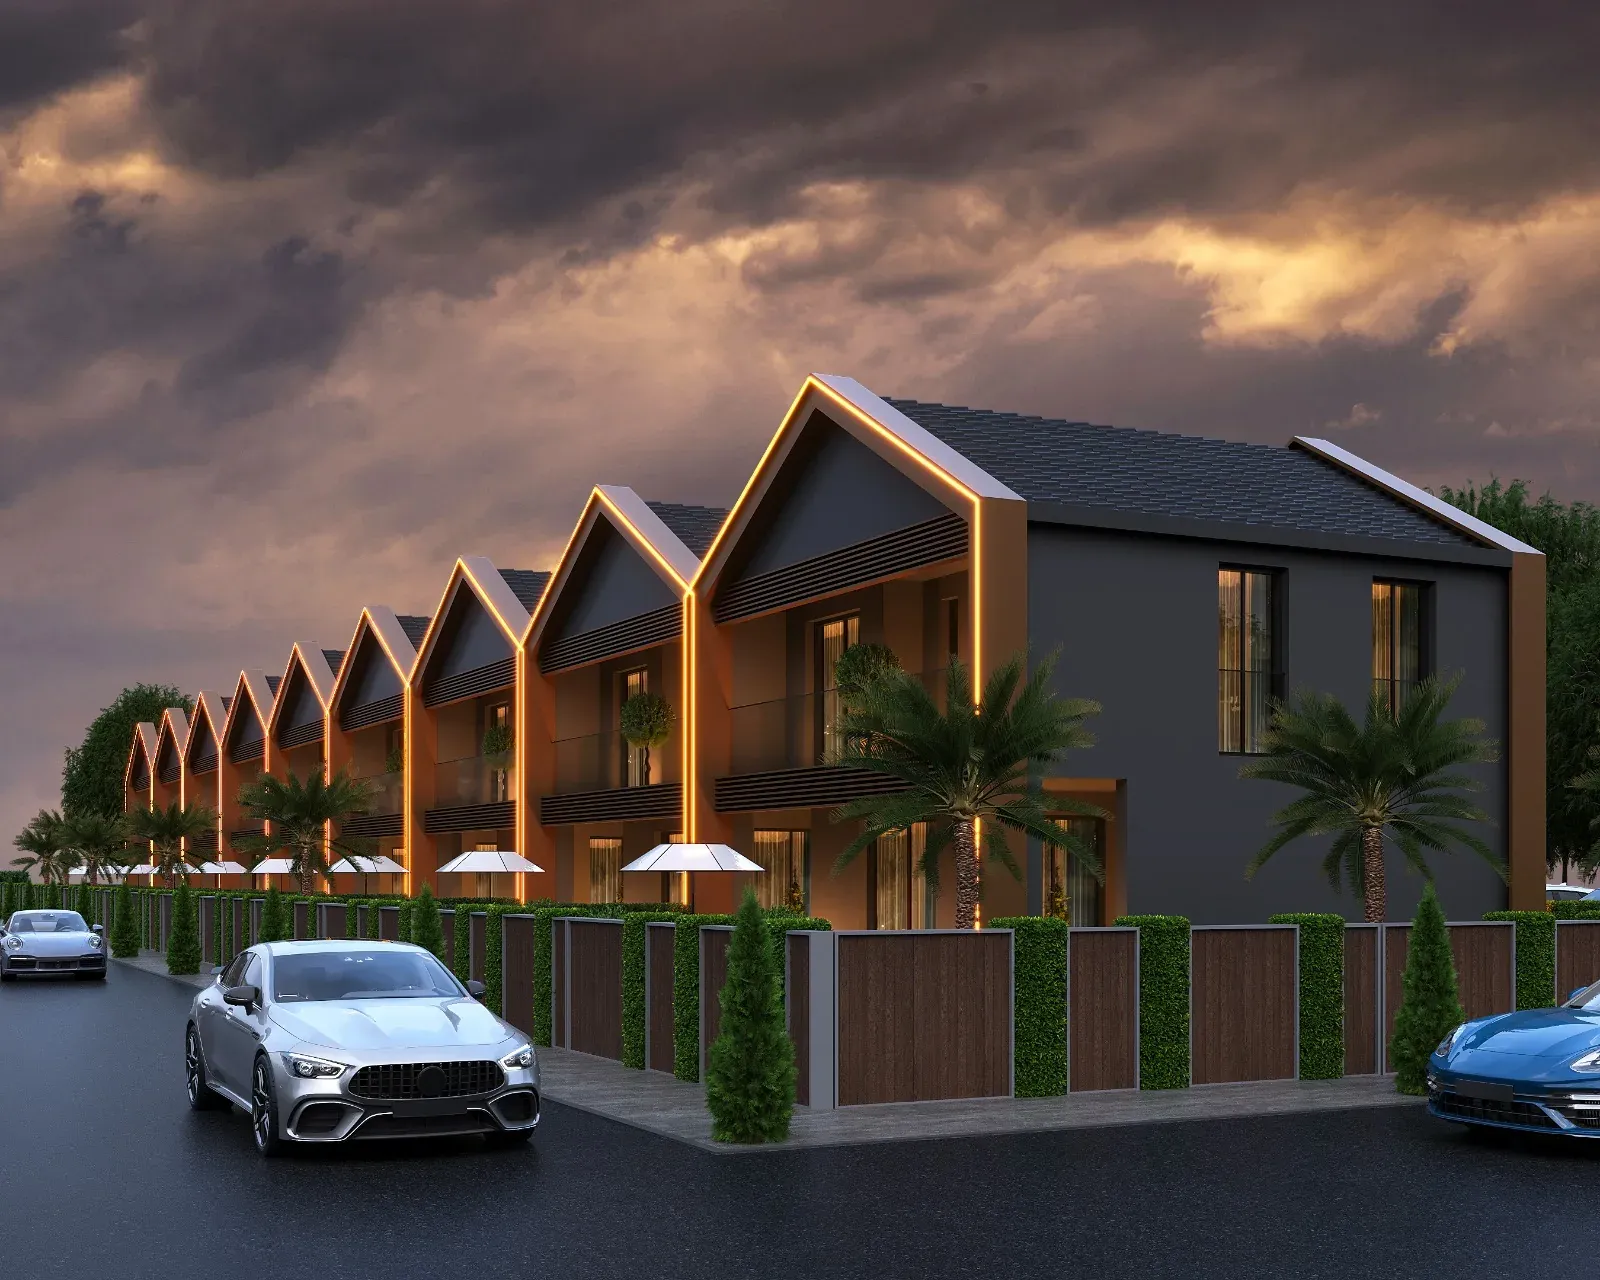 Next projectCasa ParadiseTerraced homes and apartments
Let’s find the project that suits you
Message us on WhatsApp or call. We will get back to you shortly.